
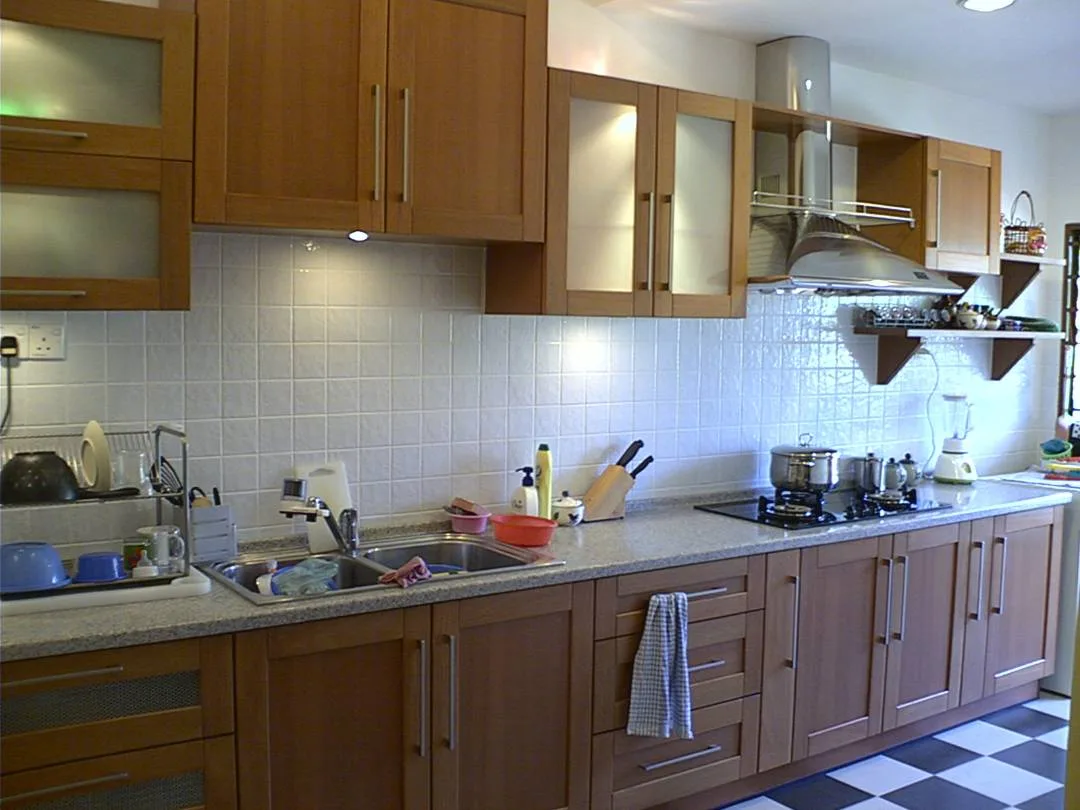
Contemporary kitchen consultation project by Rowenda Kitchen.

Wardrobe planning landing page

Plan your built-in wardrobe around real storage behavior

If your main problem is wasted space and hard-to-reach storage, this planning session helps you map a better layout before choosing door styles and finishes.

  • Define hanging and shelf ratios by actual usage.
  • Select accessory options only where they add daily utility.
  • Get a cleaner scope for quote comparison.

Quick FAQ

Can this session help with small bedrooms?

Yes. Compact rooms benefit the most from storage-ratio planning and access sequencing.

Do I need final room measurements to start?

No. Rough dimensions are enough for first-pass planning before site verification.

This page is designed as a single-offer conversion path.

What the planning session covers

How we get to a usable wardrobe layout in 20-30 minutes

The wardrobe planning session is a short, focused conversation with the design team, not a sales pitch. The goal is to leave the session with a clearer sense of the layout direction, the internal configuration that suits your storage habits, and the cost band that your project will most likely fall into. We start by understanding your wardrobe footprint (linear run, ceiling height, structural constraints), your storage habits (hanging versus folded, accessory volume, current pain points), and your door direction (swing, sliding, or open walk-in).

From there we share typical layout patterns and internal configuration options for similar bedroom sizes. We also talk through the tradeoffs between door systems (sliding saves floor space, swing gives full access, open walk-in is easier to live with long-term) and the practical impact of each on cost. The output of the session is a short written summary you can refer back to, plus a clear list of the decisions that affect scope and budget (door system, internal configuration, accessory depth, finish tier).

Common questions about the planning session

Four things homeowners ask before booking

Is the session really free? Yes, the 20-30 minute planning session is free and there is no obligation to proceed. Will I get a quote on the call? No — a quote requires a site visit and final measurements. The session gives you a layout direction and cost band so you know whether to invest further time in the project. Do I need to know my preferred door system? No, the planning session is exactly the right place to decide that. We walk through the tradeoffs together based on your room dimensions and how you actually use the wardrobe.

What if I am replacing an existing wardrobe that is built in? No problem — most projects are replacements. We will talk through the tradeoffs between keeping the existing carcass versus a full replacement, and what is realistic in terms of demolition and finishing touch-ups. The planning session covers both cases. What if my bedroom is small? The small-room case is the most common reason homeowners book this session. We will work through layout options that fit a 6-8 foot wall and still give meaningful hanging and folded storage.

What happens after the session

Three paths depending on where you want to go next

The first path is to stop there. If the layout direction and cost band do not match what you want to spend, you leave with a written summary that you can use to revisit the project later or to compare with other contractors. The second path is to proceed to a site visit and design engagement. This is where measurements, structural constraints, and final specifications are confirmed. The design engagement is a paid service for projects above a certain scope, and the cost is credited against the final wardrobe order if you proceed with Rowenda.

The third path is to use the layout summary to collect two or three comparable quotes from other wardrobe contractors. This is a legitimate use of the session — we would rather you make an informed decision than a pressured one. For homeowners who choose Rowenda after collecting other quotes, the layout conversation usually saves 1-2 weeks of back-and-forth because the layout direction is already clear. The planning session also surfaces the right questions to ask other contractors, which makes the comparison stage fairer.