
Insight article
Disclosure: Educational editorial content by Rowenda Kitchen team.
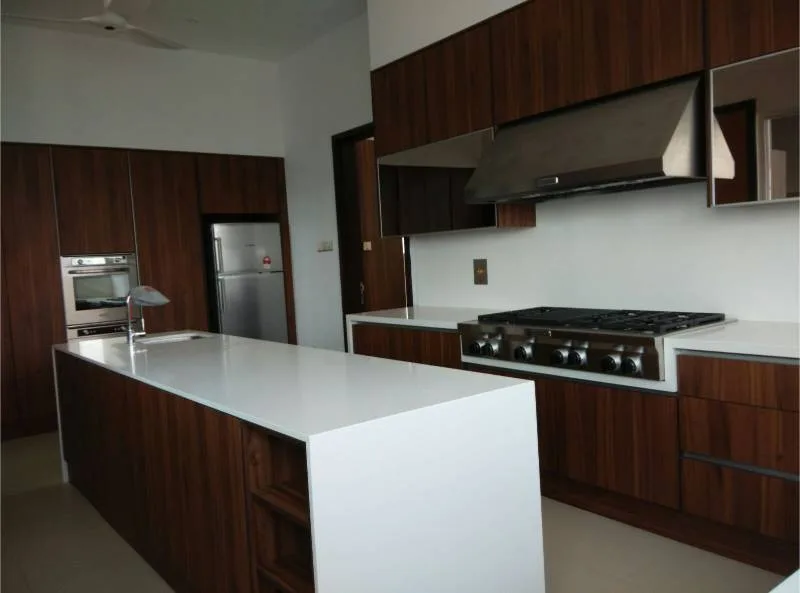
A family planned to hack a wall. The real fix was kitchen flow, not floor area.
They came in with what sounded like a structural problem: "The kitchen is too small." During the first walkthrough, the room size was not the biggest issue. The prep sequence was.
Daily friction was happening in three places: wash zone congestion, cookware storage too far from stove, and dead corners swallowing useful access. The layout looked full, but not functional.
After re-zoning drawers and shifting workflow order, they kept the same room envelope. The project moved faster because they avoided heavy structure work and focused on cabinet logic first.
The takeaway is simple: if you are stuck between expansion and redesign, test layout logic before committing to costly structural changes. The kitchen design service is set up for this kind of workflow-first review, and the budget drift story shows what happens when scope is locked at the same stage.
Soft next step
Bring your rough dimensions and current kitchen photos. A planning call can quickly tell whether you need more area or better sequencing.
Open budget planning page