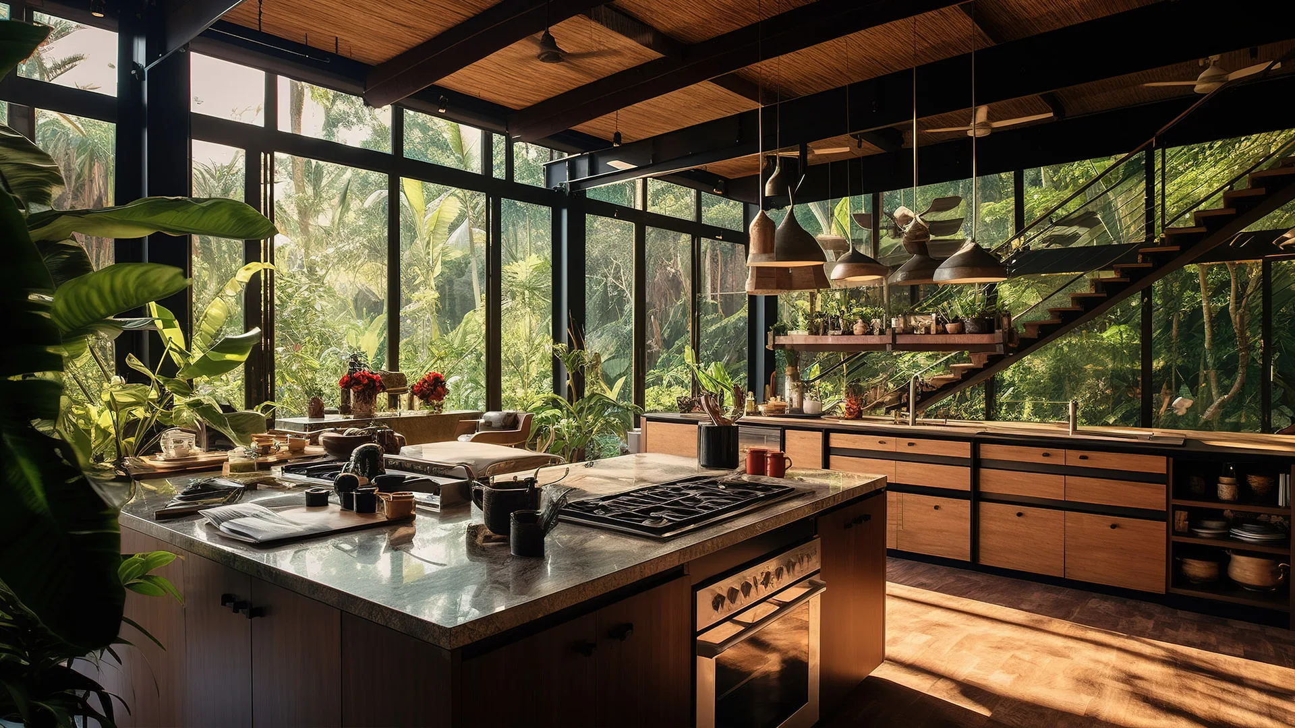
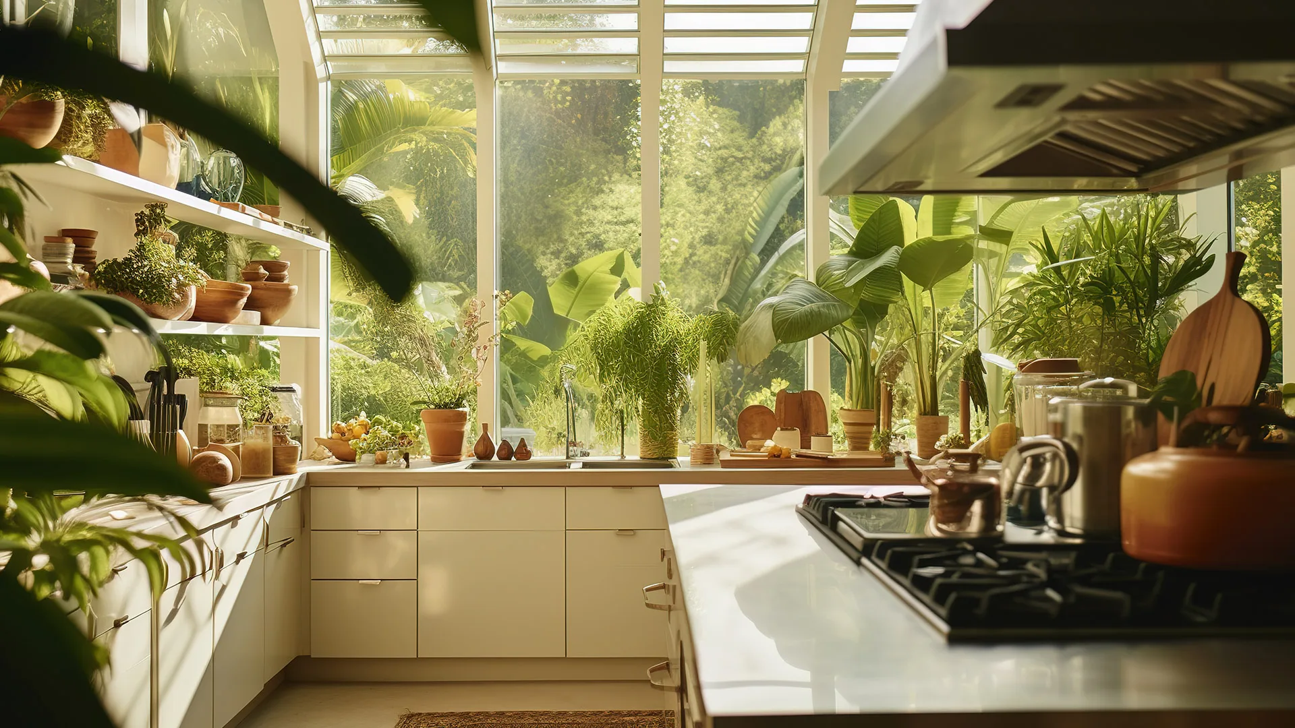
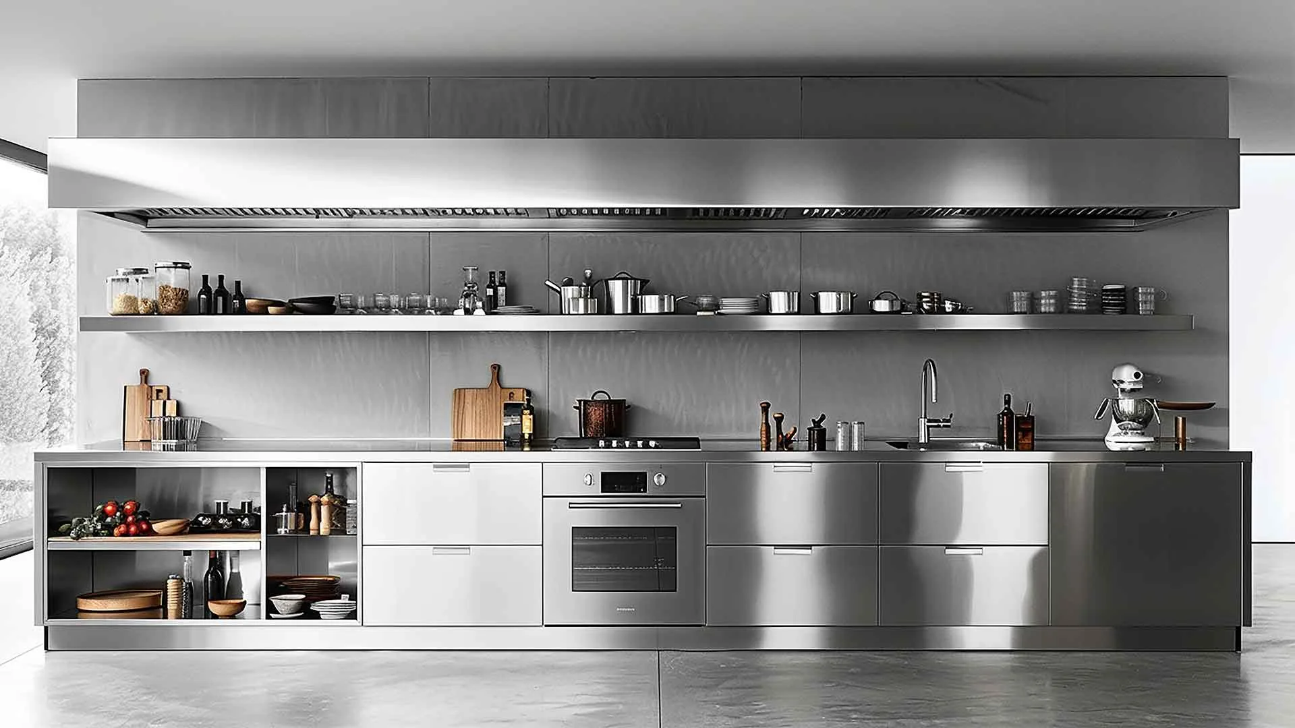
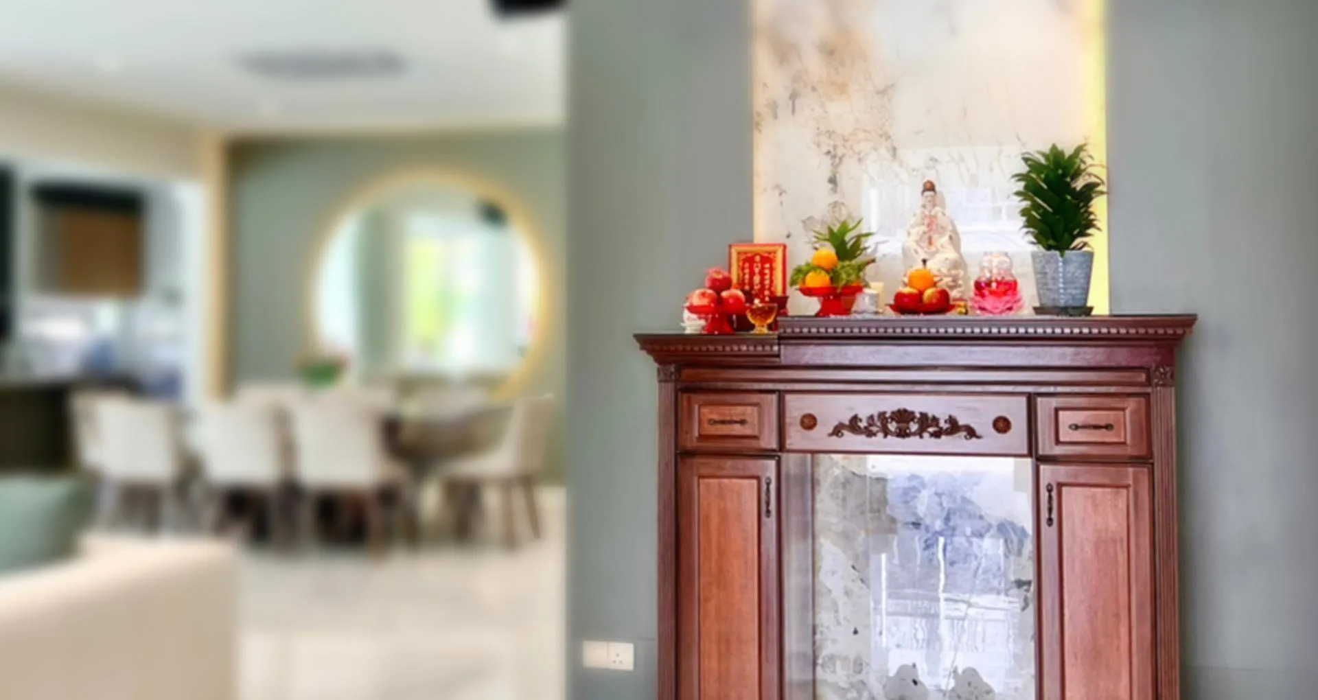
Service hub

Choose your project path with clearer cost, material, and timeline direction

Rowenda handles kitchen, wardrobe, and custom-built solutions through one planning flow. Use this page to compare by project type, narrow decisions faster, and move to a suitable consultation format.

Choose by project type

Popular kitchen design styles

Each style is a starting direction, not a fixed package. The design team works with your space, light, and usage to land the right balance.

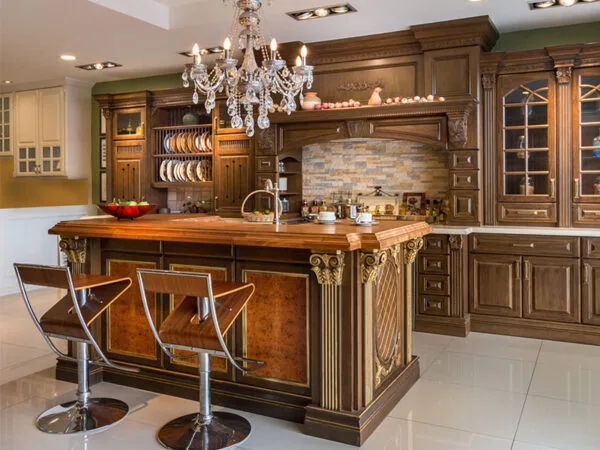
Classic kitchen design by Rowenda Kitchen

Classic

Detailed profiles and timeless cabinetry cues for long-term visual stability.

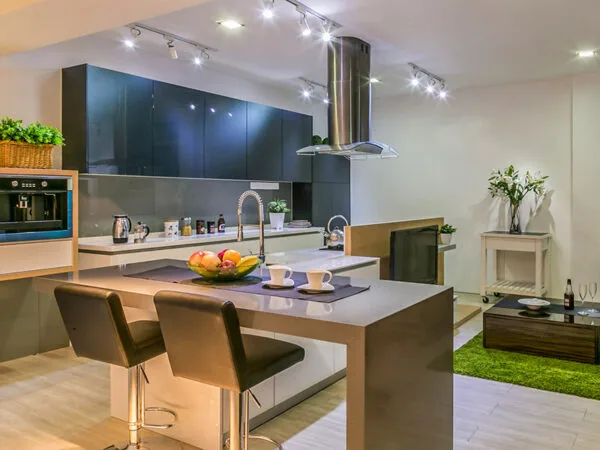
Contemporary kitchen design by Rowenda Kitchen

Contemporary

Clean lines with practical storage logic and balanced warmth.

Modern kitchen design by Rowenda Kitchen

Modern

Minimal forms, flatter fronts, and visually quiet surfaces.

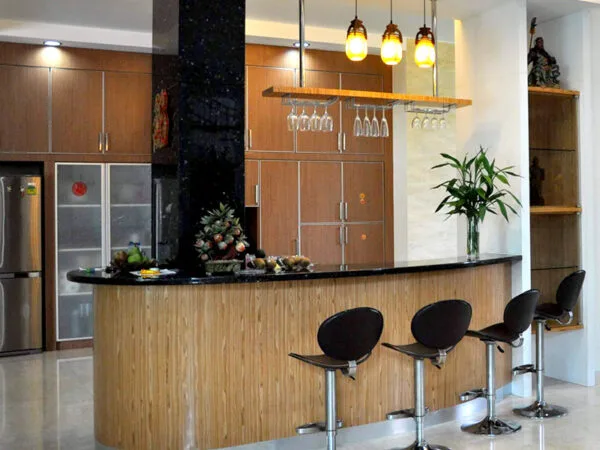
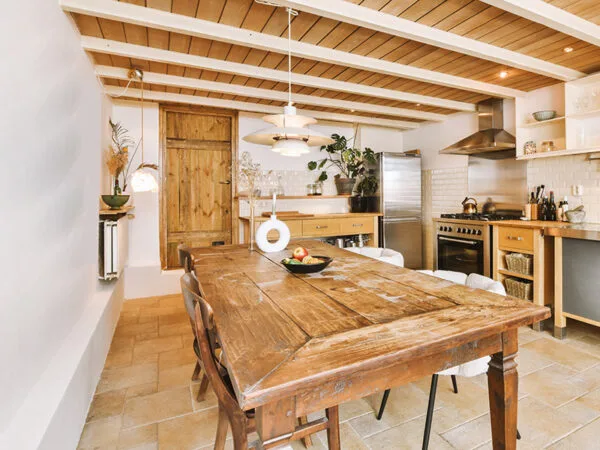
Rustic kitchen design by Rowenda Kitchen

Rustic

Natural textures and warmer tones with handcrafted feel.

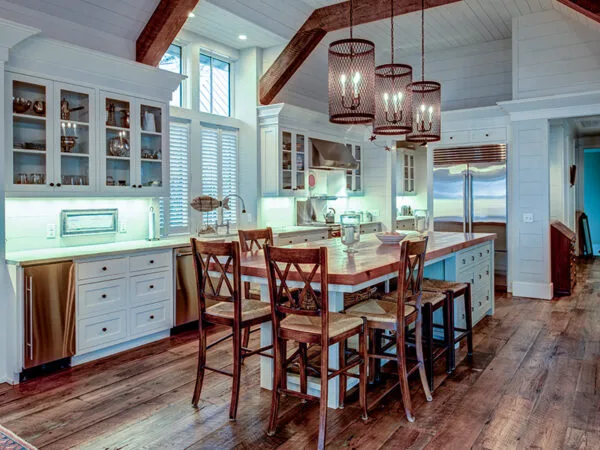
Coastal kitchen design by Rowenda Kitchen

Coastal

Light palettes and airy composition with relaxed detailing.

Sustainable green kitchen design with conscious material choices by Rowenda Kitchen

Green Kitchen

Lower-emission material pathways and conscious selection criteria.

Popular kitchen layout configurations

Each layout is a starting direction, not a fixed package. The design team works with your space, light, and usage to land the right balance.

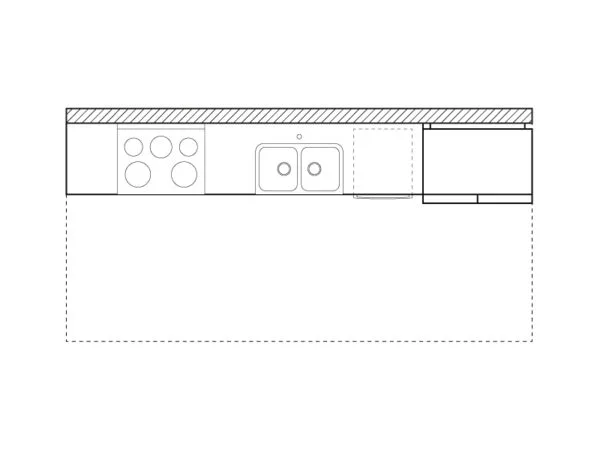
One wall kitchen layout by Rowenda Kitchen

One-wall

Works best for: Studios and compact apartment footprints.

Watch out for: Storage depth and countertop run can become limited quickly.

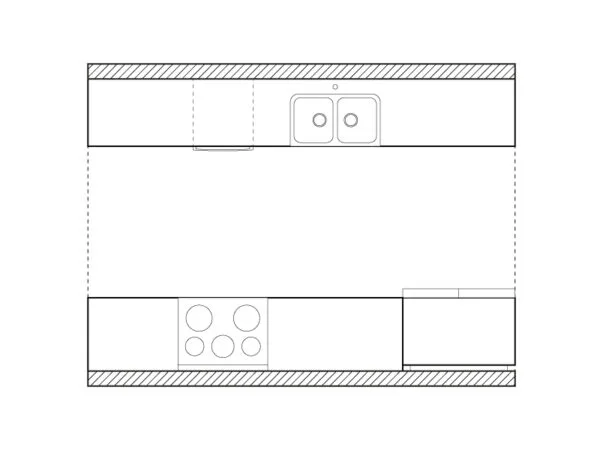
Galley kitchen layout by Rowenda Kitchen

Galley

Works best for: Narrow kitchens requiring efficient linear movement.

Watch out for: Clear walkway width is critical when two people cook together.

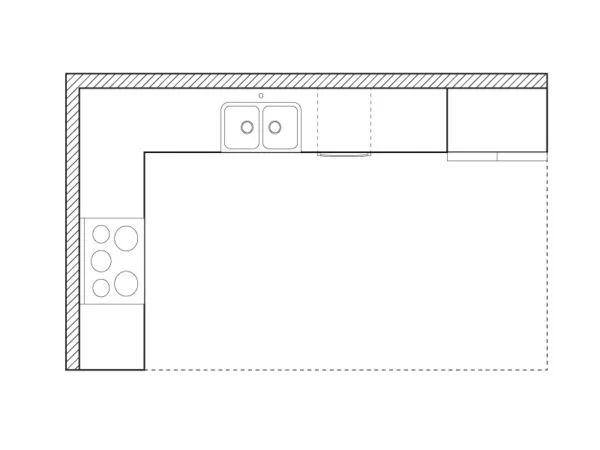
L-shape kitchen layout by Rowenda Kitchen

L-shape

Works best for: Open-plan kitchens that connect to dining and living.

Watch out for: Corner solutions need early planning to avoid dead zones.

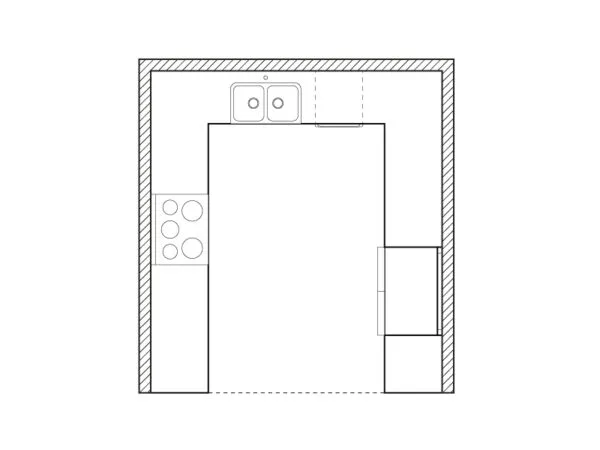
U-shape kitchen layout by Rowenda Kitchen

U-shape

Works best for: Homes needing high storage and uninterrupted prep zones.

Watch out for: Can feel enclosed if aisle width and lighting are not balanced.

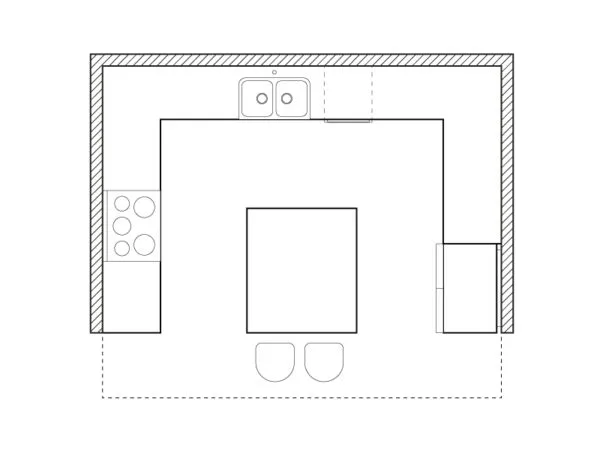
Island kitchen layout by Rowenda Kitchen

Island

Works best for: Medium-to-large kitchens with comfortable circulation.

Watch out for: Insufficient clearance can create daily movement bottlenecks.

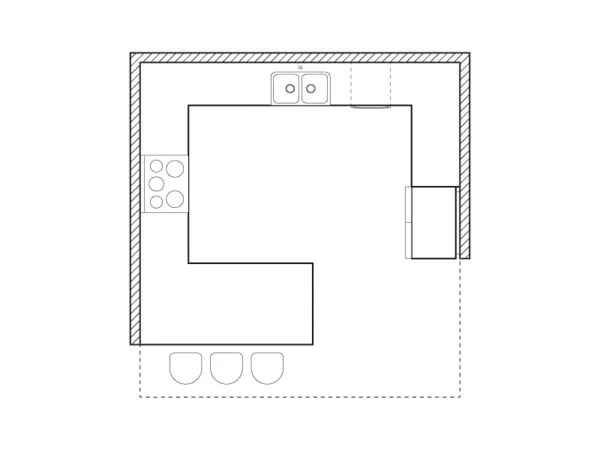
Peninsula kitchen layout by Rowenda Kitchen

Peninsula

Works best for: Layouts needing extra prep surface without full island footprint.

Watch out for: Appliance door swing paths must be tested early.

Cabinet Material Guide

Wood / Timber overview

Suitable for warm visual expression and broad design flexibility when finish control is done correctly.

Aluminium overview

Strong moisture and termite resistance with low routine maintenance in heavy-use zones.

Hybrid recommendation

A hybrid strategy often improves value by assigning aluminium in wet zones and wood in dry visual zones.

Material Humidity Maintenance Style Budget
Wood / Timber Moderate (depends on board quality + finish) Periodic care for moisture exposure points Warm, classic to contemporary flexibility Entry to premium range by board/hardware class
Aluminium High moisture and termite resistance Low routine maintenance Modern and durability-forward look Usually mid to higher tiers by linear-foot scope
Hybrid (Wood + Aluminium) Strategic use by wet and dry zones Balanced maintenance when risk areas are segmented Mixes warmth and utility Controlled spend by zone-based material decisions

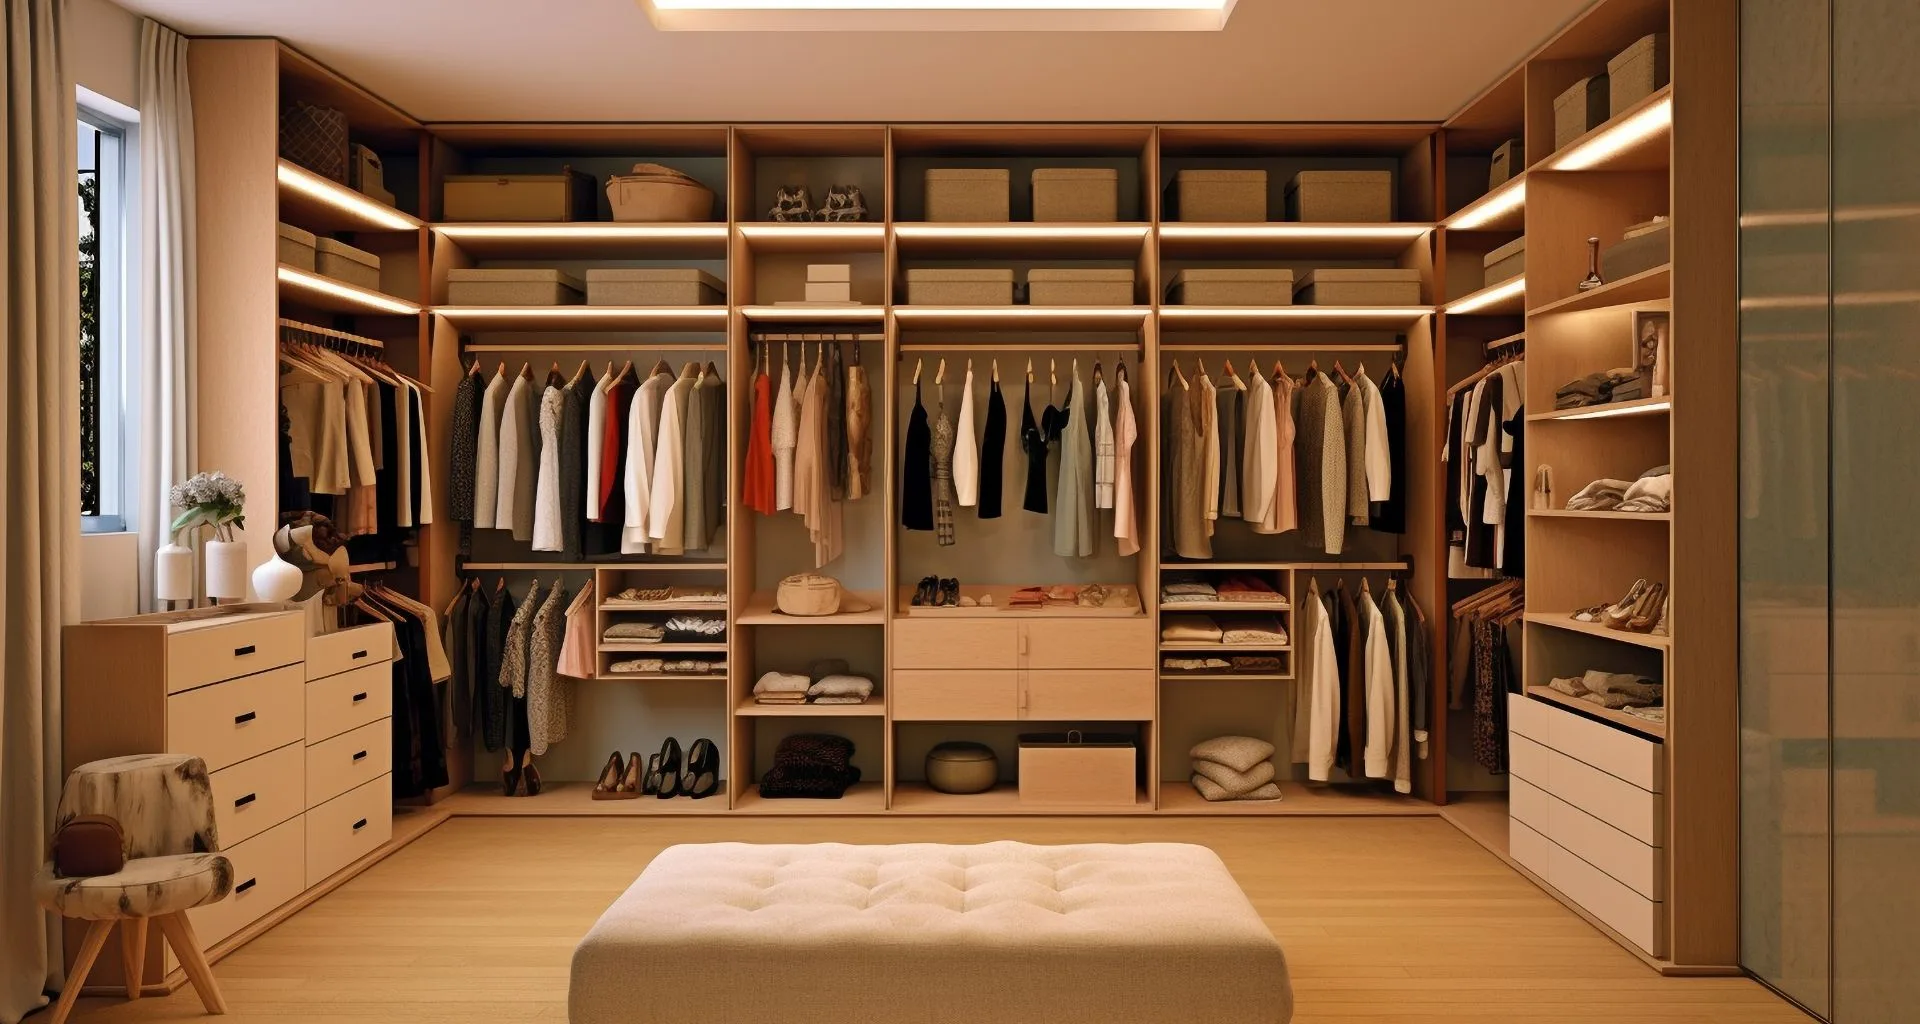
Wardrobe Solution Matrix

System type Recommended room type Key strengths Watch-outs
Built-in wardrobe Master bedrooms, long-wall rooms, maximum storage requirements Fully tailored dimensions and high storage density Needs accurate measurement and longer planning lead time
Sliding door wardrobe Compact bedrooms and tighter circulation zones No swing clearance needed Track quality/alignment is essential long term
Swing door wardrobe Medium-to-large rooms with frontal clearance Full access opening and simpler servicing Needs enough space in front of door line

Accessory bundles

Starter

  • Hanging rail zones
  • Fixed shelving
  • Basic drawer module

Suitable for straightforward storage requirements.

Practical

  • Soft-close drawers
  • Accessory tray inserts
  • Pull-out hanger modules

Suitable for daily-use households wanting smoother routine.

Premium

  • Integrated lighting
  • Jewelry/watch modules
  • Hidden laundry station

Suitable for custom lifestyle-focused suites.

Custom Prayer Table Options

• Chinese altar style

• Buddhist table style

• Feng Shui-informed style

• Ancestral memorial style

• Modern minimalist style

Material & finish options

Options can include painted surfaces, wood-look finishes, and mixed material accents based on style preference.

Sizing by space

Compact corner units fit apartments, while larger multi-tier units suit dedicated prayer zones in landed homes.

Cost factors

Type complexity, detailing depth, and finish quality influence final price. Reference projects can start from RM3,000.

Process clarity

Four clear stages from first conversation to handover, plus the practical prep that keeps each stage on schedule.

4-step workflow

01

Consultation

Align on goals, daily use patterns, and budget range so the next steps target the right direction.

02

Site measurement

Validate dimensions, walls, plumbing, and electrical constraints before any design is locked.

03

3D proposal

Lock layout, material class, and accessory scope so the quote reflects the actual project.

04

Install and review

Build, install, run a final review, and register warranty with aftercare guidance.

What to prepare before consultation

Rough dimensions or floor plan image

Even a hand-drawn sketch helps early alignment.

Current photos of key walls

Capture circulation paths, corners, and existing fixtures.

Style references and must-haves

Pin what you like and list functions the new space must support.

Target completion window

Move-in date or event deadline sets the schedule.

Budget range and trade-offs

Where you can flex vs where you cannot.

Typical timelines by service type

Service Timeline Notes
Kitchen design + planning 1-2 weeks Depends on revision rounds and scope clarity.
Kitchen cabinet build 3-6 weeks Varies by material, run length, and accessory depth.
Aluminium cabinet project 3-7 weeks Finish and hardware selections affect lead time.
Wardrobe system project 2-5 weeks Door system and room readiness influence final date.
Custom prayer table 2-4 weeks Detailing and finishing requirements shape schedule.

Pricing guidance hub

Review these factors before requesting final quotes so comparisons stay scope-accurate.

Material class

Board/profile, finish grade, and internal hardware tiers have the largest quote impact.

Layout complexity

Corners, tall units, islands, and uneven walls increase design and fitting effort.

Accessory depth

Premium fittings, organizer modules, and integrated lighting can shift quote range quickly.

Site readiness

Plumbing, electrical, and wall-level conditions can add adjustment work during installation.

Frequently asked questions

Decision-focused questions homeowners ask before committing to drawings and production.

Where should I start if I am comparing multiple home upgrade ideas?

Start by project type first. If budget clarity is your biggest blocker, begin with the budget planning call before shortlisting materials or accessories.

Can I combine kitchen, wardrobe, and prayer table services in one consultation?

Yes. You can scope multiple spaces in one planning session, then phase execution according to budget and timeline priorities.

Do I need exact measurements before contacting Rowenda?

No. Rough dimensions, floor plan screenshots, and current space photos are enough for first-stage planning.

What is usually included in the first consultation?

Initial consultation typically covers goals, material direction, likely layout fit, budget band, and next-step measurement requirements.

How can I compare supplier quotes more accurately?

Normalize each quote by material class, layout scope, and accessory list so all proposals are pricing like-for-like inclusions.

Is aluminium always better than wood for Malaysian homes?

Not always. Aluminium is strong for high-moisture zones, while wood can still be suitable for dry zones with the right board and finishing specifications.

What affects kitchen cabinet costs most?

Material grade, corner/tall-unit complexity, hardware quality, and accessory quantity are usually the largest cost drivers.

How long does a typical cabinet project take after confirmation?

Most projects take between two and seven weeks depending on service type, customization depth, and site readiness.

Do you offer compact-space solutions for apartments?

Yes. One-wall, galley, and L-shape planning paths are common for compact homes where circulation and storage density need tight optimization.

Can custom prayer tables be made for specific cultural requirements?

Yes. Rowenda supports Chinese, Buddhist, Feng Shui-informed, ancestral, and modern custom directions with tailored size and finish options.

What should I prepare before the planning call?

Prepare rough dimensions, photos, target completion date, usage priorities, and your must-have versus nice-to-have accessory list.

What happens after installation is completed?

The team runs a final review, confirms handover details, and supports warranty registration and aftercare guidance for the installed scope.