
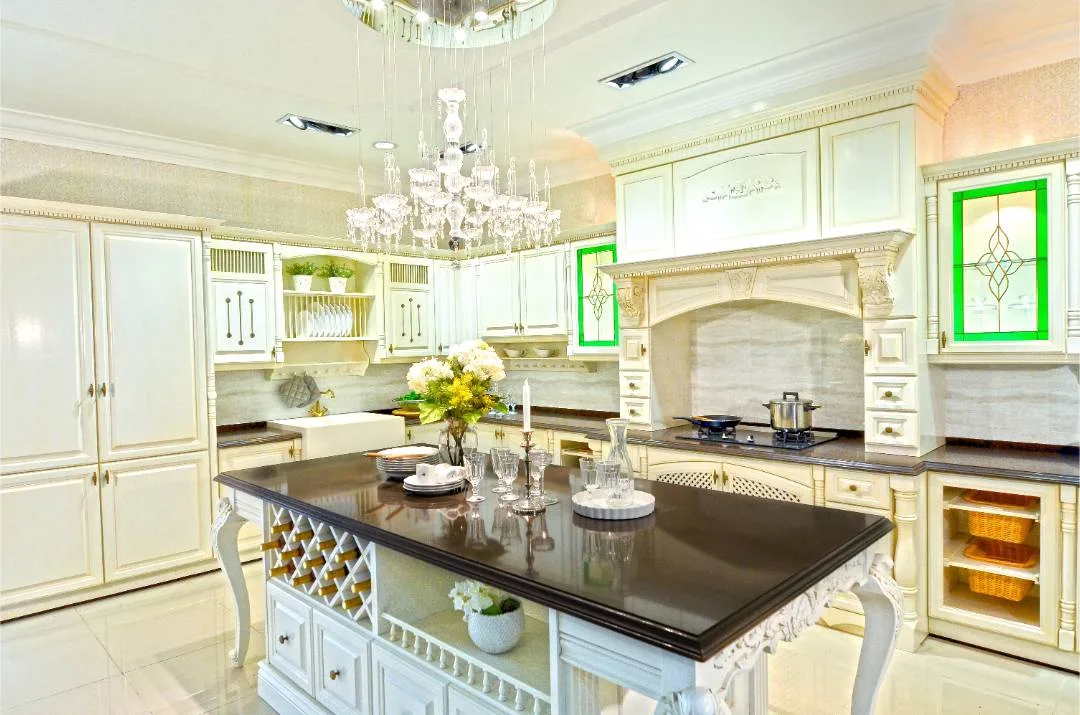
Classic custom kitchen cabinets designed and installed by Rowenda Kitchen.

Linkable asset concept

Kitchen cabinet cost calculator worksheet

This starter page outlines the calculator model and the variables that should be included in a full interactive version.

  • Linear foot estimate for base and wall runs.
  • Material class multiplier for wood, aluminium, or mixed systems.
  • Accessory pack options such as pull-outs, lighting, and premium hardware.

For the underlying material and specification variables that drive these multipliers, see the kitchen cabinet glossary. For aluminium projects, the calculator aligns with our aluminium kitchen cabinet guide.

The calculator is a planning worksheet, not a binding quote. For project-specific numbers, the consultation request form is the right next step — we reply within one business day with a tailored estimate based on your layout and material class.

How to use the worksheet

Step-by-step for first-time cabinet budgeting

Step one is to measure the run length of your base and wall cabinets. Use a steel tape, measure wall to wall, and round to the nearest 100mm. Most Malaysian kitchens have a base run of 8-12 feet and a wall run of 6-10 feet, but the actual numbers depend on your layout. Step two is to pick the material class. The standard for Malaysian kitchens is melamine-faced plywood. The upgrade for very humid or heavy-cooking kitchens is aluminium. The premium tier is solid wood or HPL-front, suitable for high-end finishes where the carcass is hidden behind closed doors.

Step three is to choose the accessory pack. A base accessory pack covers standard drawer runners, hinges, and one or two pull-outs. A mid-tier adds more pull-outs, a tall larder pull-out, and lighting. A premium tier adds corner solutions, integrated bin systems, and soft-close on every door and drawer. The accessory tier is where most of the price variance comes from — a base-spec kitchen and a premium-spec kitchen with the same carcass and doors can differ by 30-40% in price just because of the accessory specification.

Where the worksheet falls short

What the calculator cannot do, and what to do instead

The worksheet gives a budget range, but it cannot tell you what your home's quirks mean for the project cost. Older terrace houses with uneven walls, condo units with non-standard ceiling heights, and homes with structural columns that the cabinets need to wrap around all add complexity that the worksheet does not capture. The fix is to add a 10-15% contingency to the worksheet number for these cases. The worksheet also cannot tell you what the installer will find on site — water damage behind old tiles, wiring that does not match the new layout, or sub-floor unevenness that needs levelling compound before cabinets can sit flat. The fix is to set aside another 5-10% for site-condition surprises.

For a binding quote, the consultation request is the right path. We review the worksheet, ask the questions the worksheet cannot ask, and produce a project-specific scope and price. The full process is in our kitchen cabinet pricing page, which covers the cost components in detail.