
Pillar service
Custom furniture for homes that need better use of every wall
TV units, study joinery, bar counters, and custom storage should solve clutter patterns first. Design language follows once structure is right.
Pillar service
TV units, study joinery, bar counters, and custom storage should solve clutter patterns first. Design language follows once structure is right.
Start with a room-level brief and target usage. This helps the design team prioritize dimensions and access logic before appearance refinements.
See bespoke built-in approachWhat this page covers
Custom furniture is not the right answer for every project. It shines when the room has something off-standard about it (unusual dimensions, structural features, specific equipment) and when the homeowner wants the joinery to last 10-15 years. It is the wrong answer when the room is regular, the use case is simple, and the homeowner redecorates frequently. The pages below cover the bespoke built-in workflow in detail, the custom prayer table as a specific case study, and the wardrobe cabinet options that are sometimes part of the same project.
For homeowners in KL and Selangor, the most common custom furniture projects are TV and media walls, study and work-from-home joinery, display and storage combinations, and commercial interior fit-out pieces. The site-visit and design process is similar across all of these, but the production complexity and timeline vary. A single TV wall is typically a 6-8 week project. A full-home built-in package (TV wall, study, multiple wardrobes) is a 10-14 week project with multiple production runs. The pricing reflects the production hours and the material specification — aluminium-frame joinery costs more than melamine, and a fully-finished HPL front costs more than a melamine door.
Common project types
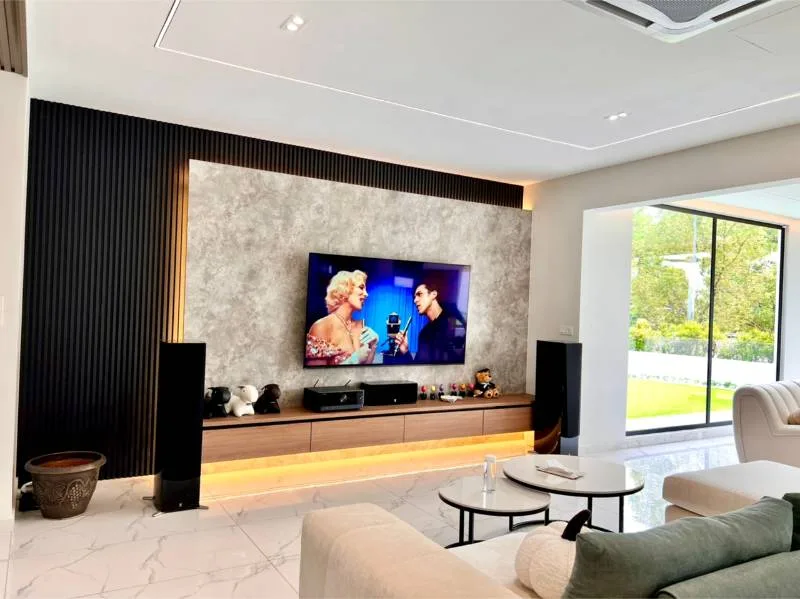
TV and media walls are the most common. A typical KL condo TV wall runs 8-12 feet wide and integrates the TV mount, equipment storage, display shelving, and closed storage for items the household wants out of sight. The design challenge is cable management, equipment ventilation, and routing electrical for the new layout. Study and work-from-home joinery is the second most common, accelerated by the shift to hybrid work. A study wall typically runs 6-10 feet and integrates a desk surface, overhead cabinets, and cable routing for the equipment on the desk. The design challenge is lighting (overhead and task), ergonomics, and matching the existing room proportions.
Display and storage combinations are the third most common. These are projects where the household wants to put specific items on display (collectibles, books, art) and store other items out of view. The design challenge is the proportion between display and closed storage, and the lighting for the display sections. Commercial interior fit-out is the fourth — restaurant booths, retail display, office reception counters. The design challenge here is matching brand identity and durability for commercial-grade use. Each of these projects has its own pricing tier and timeline, and the consultation call is the right starting point to scope a specific case.